

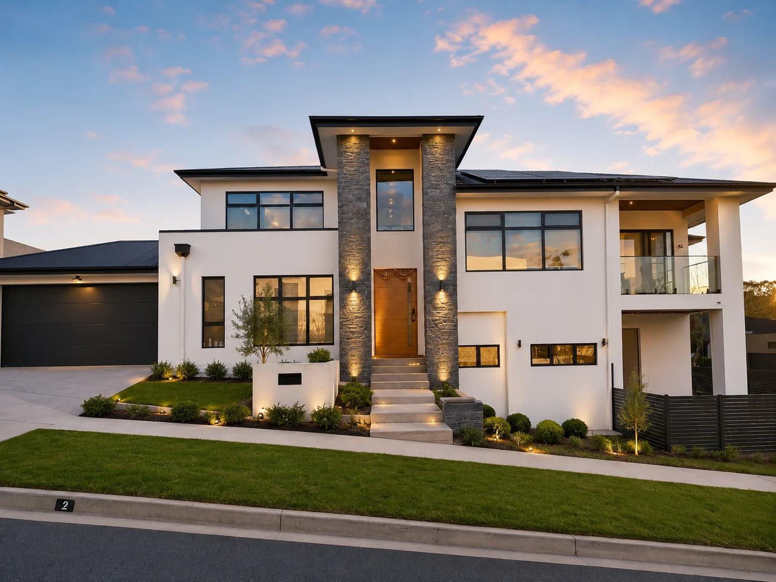
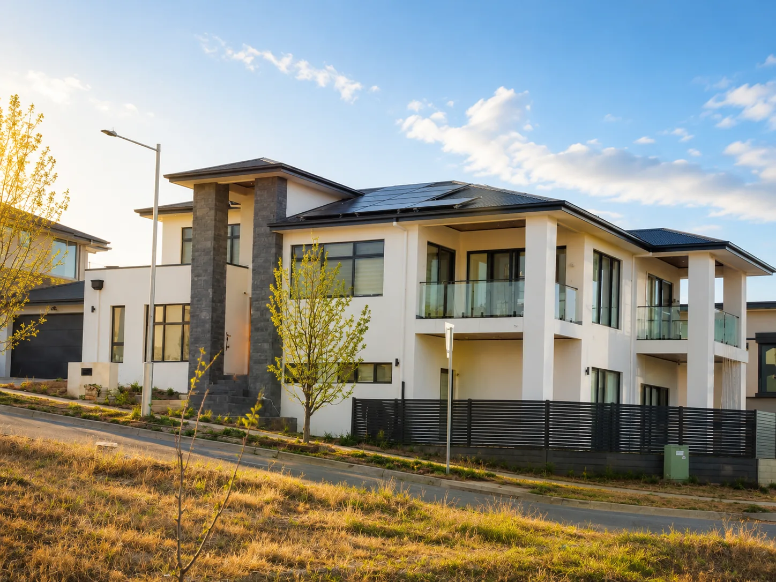
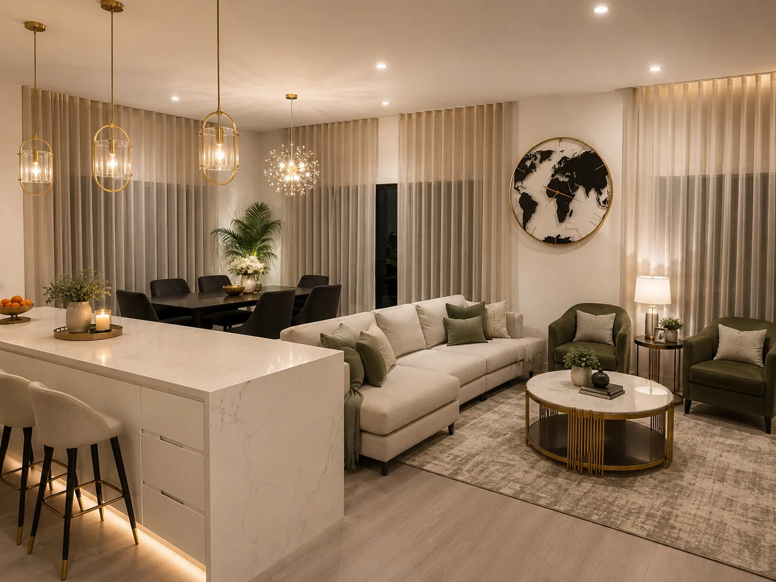
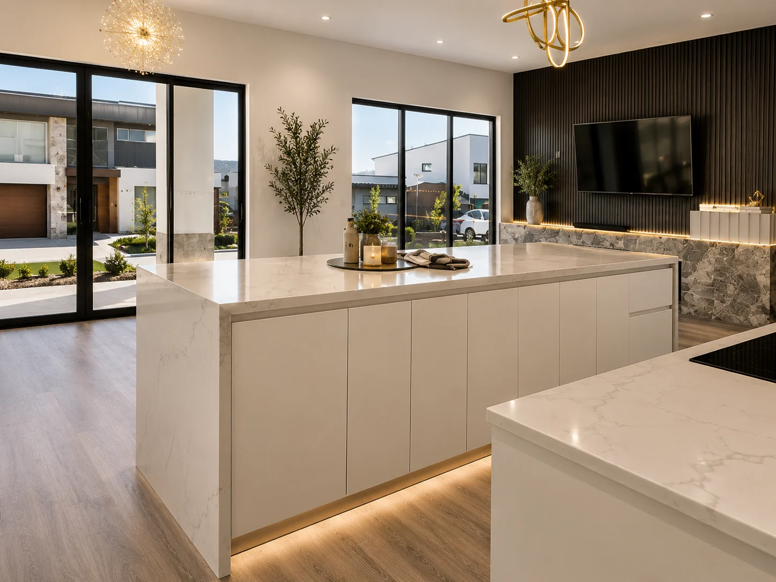
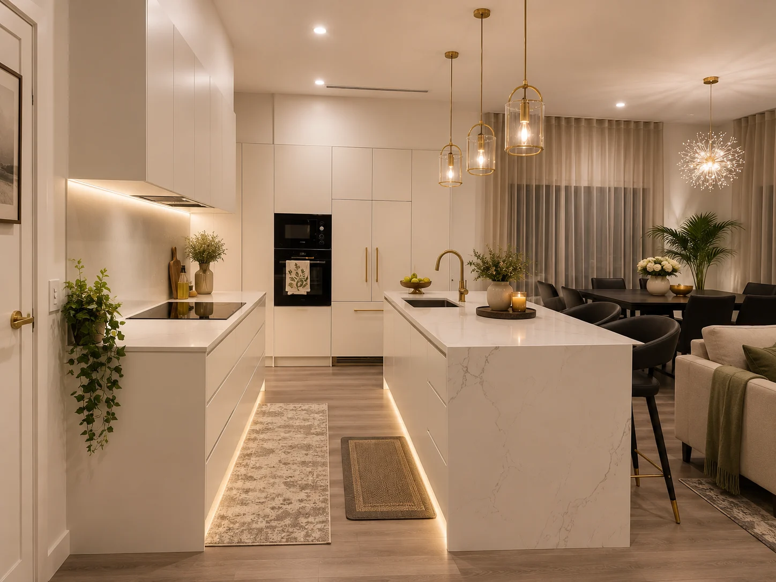
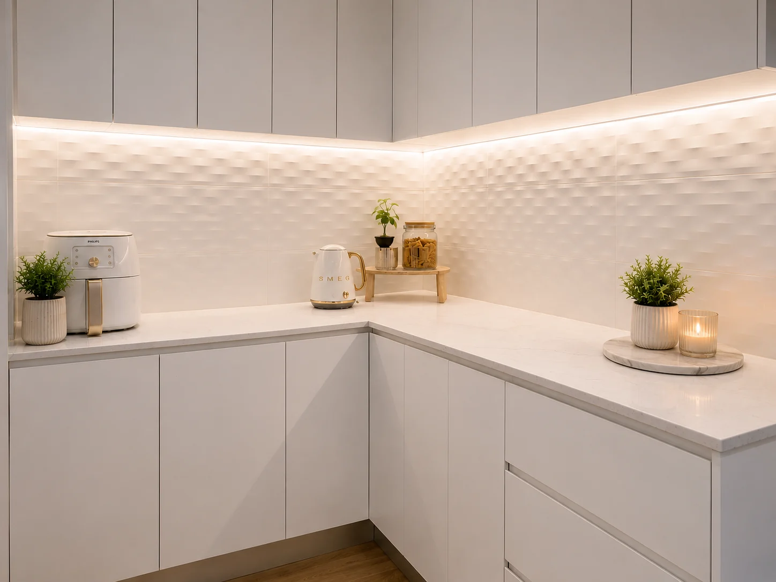
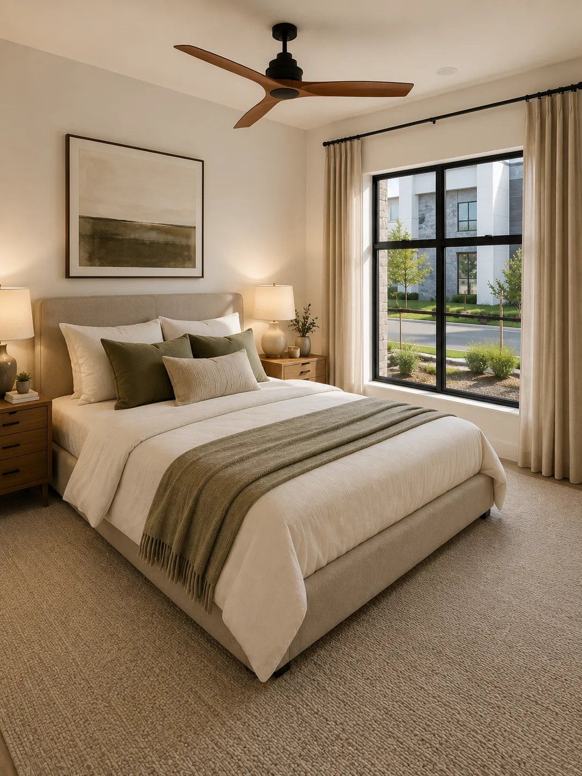
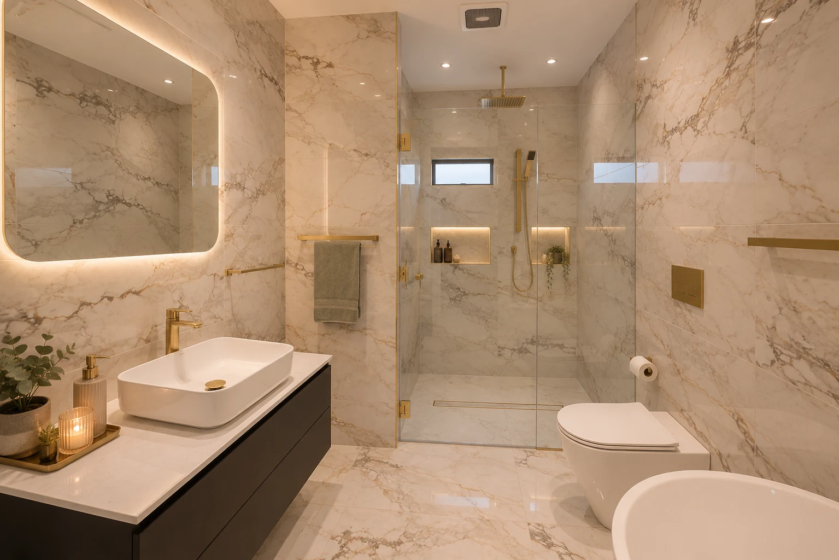
This double-storey home offers well-defined spaces for living, entertaining, and utility. The ground floor features a double garage with a 4,000mm panel lift door, a theatre room, a spacious kitchen with pantry, and an open-plan dining and family area that flows into the alfresco for seamless indoor-outdoor living. It also includes a study and a prayer room. The upper level houses three bedrooms and a large rumpus area. The master bedroom includes a walk-in robe and ensuite with mechanical ventilation, while Bedrooms 2 and 3 have built-in robes, with Bed 2 opening to a private balcony for added comfort.
“We had an amazing experience working with Axis Builders to build our home. They went above and beyond to ensure everything was perfect, accommodating all our requests—even last-minute changes—with great patience and attention to detail. Their ideas and expertise were invaluable in shaping our dream home.
Despite the challenges of COVID-19, when many builders faced delays, Axis Builders made sure everything was delivered on time without compromising on quality. They listened to all our requirements and worked tirelessly to bring our vision to life.
Beyond just being our builders, they built a great relationship with us—we felt like family. Their dedication, professionalism, and personal touch made the entire journey smooth and enjoyable. We highly recommend Axis Builders to anyone looking for a trustworthy and skilled team”
- Abhishek